U01
Wired backbone
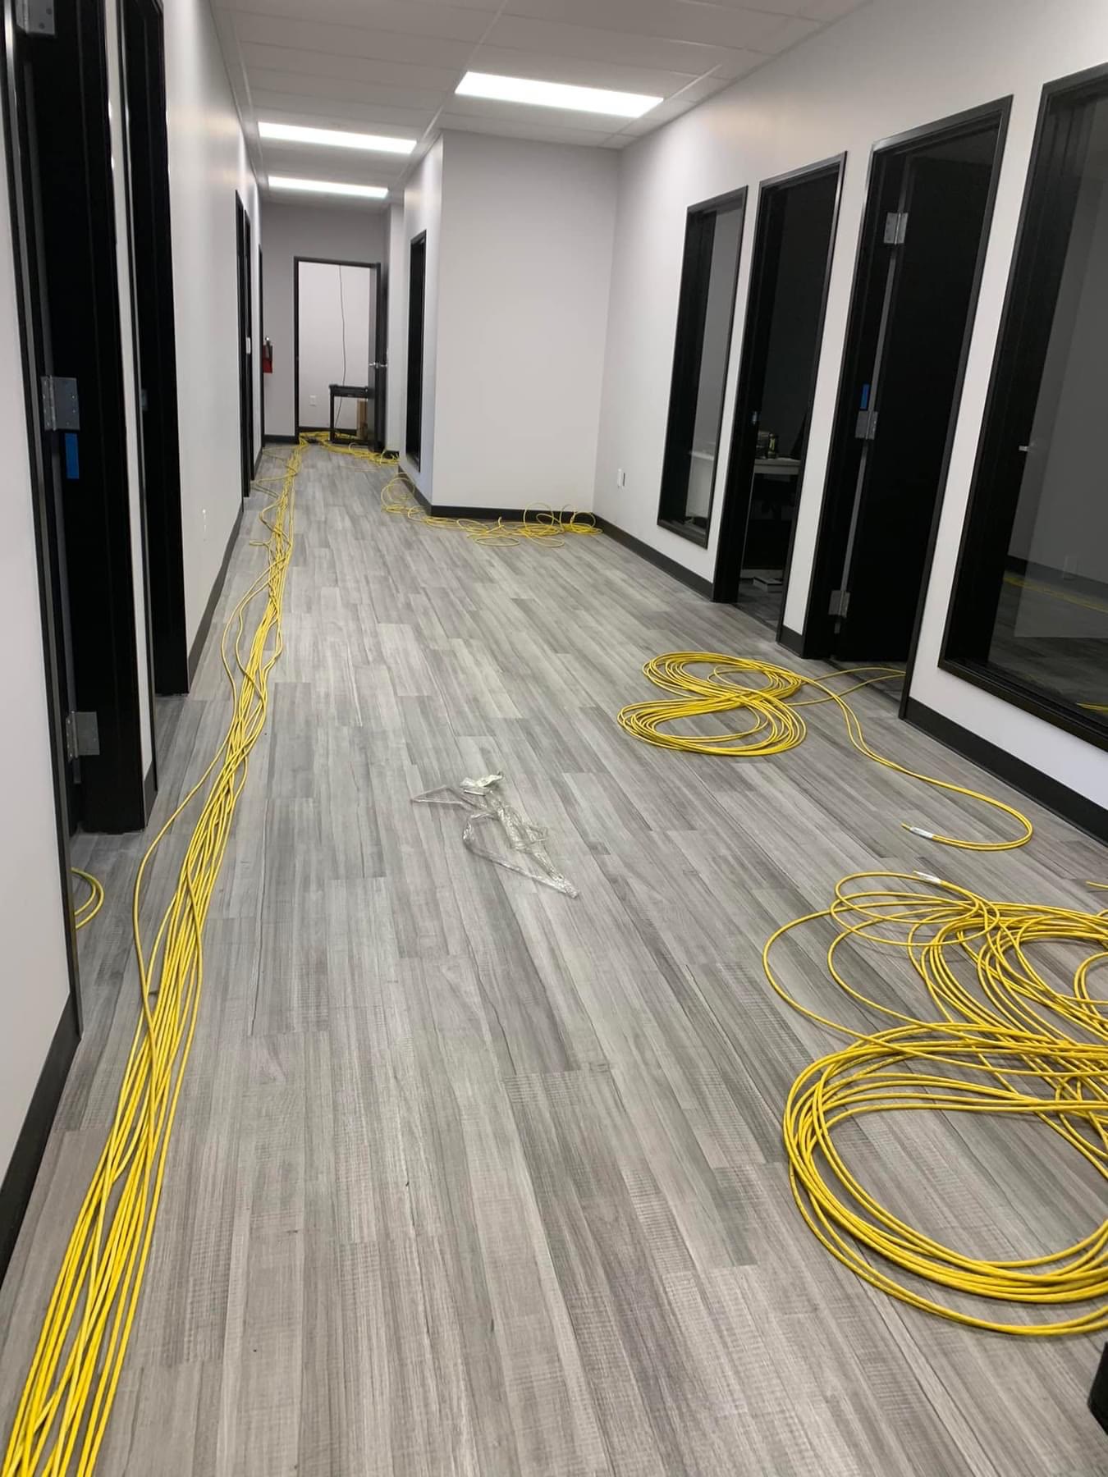
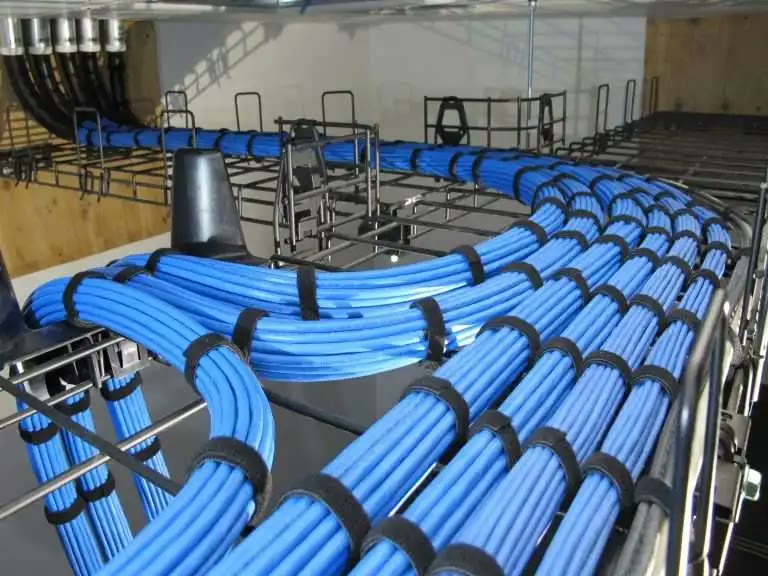
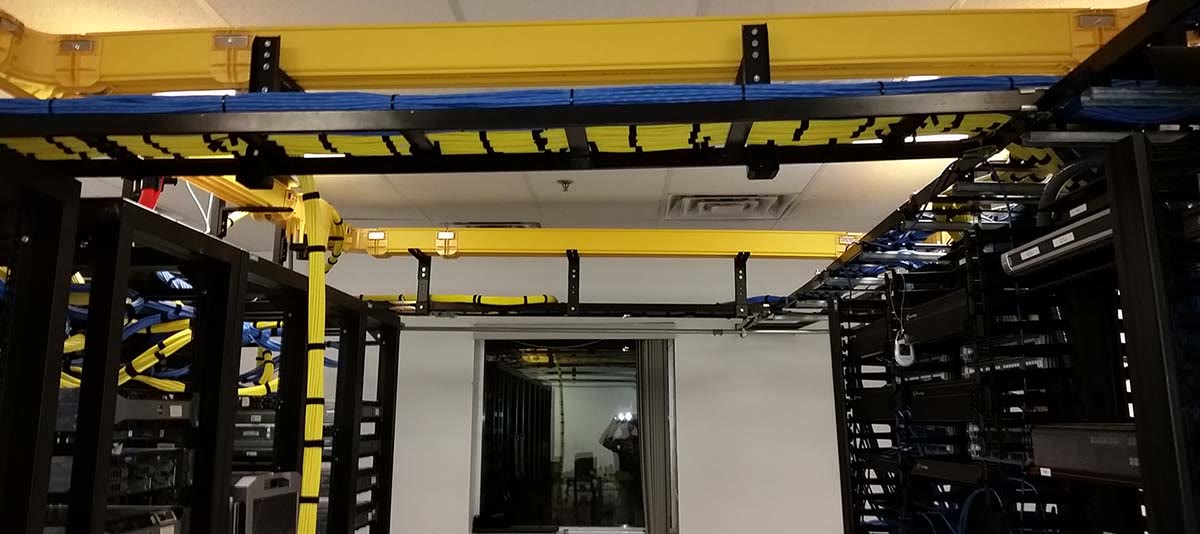
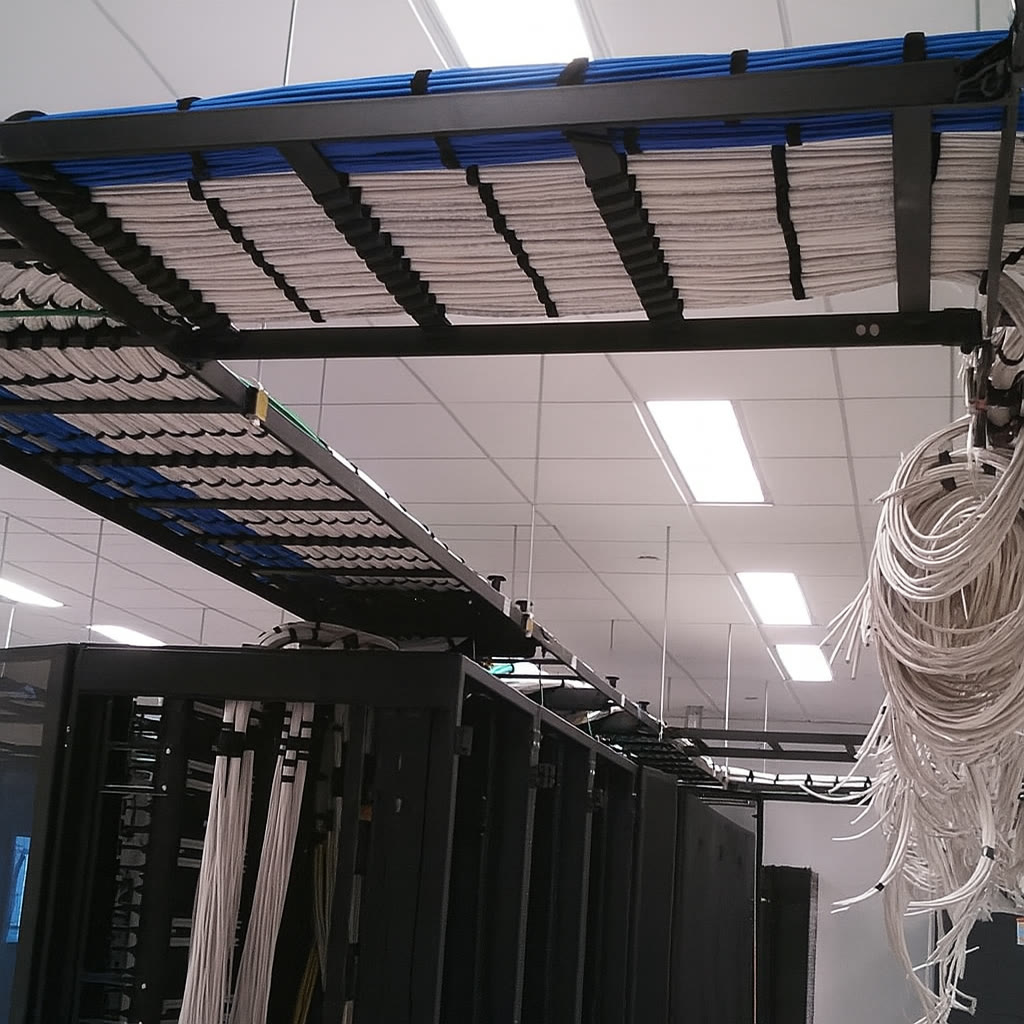
Cat6/6A runs to every closet and ceiling AP location, home-run to a labeled patch panel.
SMART OFFICE & HOME · CCB #249201 · MILWAUKIE, OR
Wi‑Fi, cameras, access control and A/V all ride on the same low voltage backbone. We plan it, pull it, terminate it and label it — so your IT provider inherits a network that is documented, not a guess.
SECTION 01 / WHAT'S UNDER THE DESK
Nobody buys "smart office" cable by itself. They buy a building where the Wi‑Fi reaches, the cameras record, the doors badge in and the conference room turns on — and one contractor is responsible for the wiring behind all four.
Cat6/6A runs to every closet and ceiling AP location, home-run to a labeled patch panel.
Access point cabling and placement planned around the floor plan, not just the ceiling grid.
Entry points, common areas and server rooms wired for cameras and badge readers on the same visit.
Display, camera and audio runs to the conference rooms and common spaces, ready for your A/V gear.
SECTION 02 / ONE THROAT TO CHOKE
When the Wi‑Fi is slow in one corner, or a camera goes dark, or a badge reader stops reading, the first question is usually "whose cable is that." We would rather it always be a short conversation: it is ours, we pulled it, we know exactly where it runs.
Licensed crew, twenty-two years in the trade, one invoice for the cabling side of a connected building.
SECTION 03 / BUILDINGS THAT FIT
SECTION 04 / READ THE LABEL
A "smart office" is a category most people can pull four systems into one cable plant. Here is roughly what each one needs — the walkthrough sets the real counts for your space.
Ask what your office needs →General cable-plant reference — not a design for any specific office. TIA/EIA-568 categories.
SECTION 05 / WHY IT MATTERS
Every unlabeled cable is a future service call. Every access point nobody mapped is a coverage hole somebody discovers on a bad day. We hand over a record of what runs where — because the next person touching it is not always us.
SECTION 06 / HOW WE SCOPE IT
Desk counts, AP placement, camera sightlines, door counts and where the IT closet actually is — not where the drawing says it is. That walkthrough is what turns "smart office" into a number you can compare against another bidder's.
Behind the walls
SECTION 07 / DUE DILIGENCE
Four questions worth asking any bidder, including us.
SECTION 08 / THE RUN
One cable. Five stations.
AP locations, camera sightlines, door counts, closet reality.
Counts, routes, category, a number you can compare.
Nights and weekends available so the office keeps running.
Drops terminated and tested before handover.
A patch map your IT provider can actually use.
SECTION 09 / THE OTHER TRADES
You own the switches, the SSIDs and the security policy. We get PoE and copper to exactly where you need it, terminated and labeled.
One contractor for the cabling behind Wi‑Fi, cameras, access control and A/V, instead of four separate vendors and four separate invoices.
Tenant-improvement timelines, other trades on site, a schedule that is not ours alone. We are used to all three.
SECTION 10 / STARTING FROM SCRATCH, OR NOT
Ground-up tenant improvement gets a clean backbone from day one. An office that grew its Wi‑Fi and cameras over ten years of "just add one more" gets a walkthrough first, so we know what is reusable before we quote anything.
POWER BUDGET
A smart office stacks access points, cameras, badge readers and desk phones onto the same PoE switches, and each device class draws a different wattage: 15.4W, 30W or up to 90W depending on class and standard. A 48-port switch rarely delivers full power to all 48 ports at once — it has a total power budget, checked against the sum of connected devices, not the port count on a spec sheet. Idle draw isn't the number that matters either. A camera's IR illuminators kick on at night and a door strike pulls current on every unlock, and once that real-world draw pushes total consumption past the switch's negotiated budget, the switch can refuse to power up the next device added or cut power to a port already running. That shows up as a camera that drops at night or an AP that reboots under load — read as a network problem when it's a power problem.
CEILING GRID
Every device we put in a ceiling — access point, camera, occupancy sensor, ceiling speaker — competes for the same tile as a sprinkler head, an HVAC diffuser, a light fixture and a fire strobe that another trade already claimed. An access point mounted next to a metal duct or a fluorescent ballast can lose signal to interference nobody sees until the walkthrough is long over. An occupancy sensor placed in the airflow of a diffuser trips lights on an empty room because moving air reads as motion. A camera sightline that worked on the drawing gets blocked the day the diffuser goes in six inches to the left of where it was drawn. None of this gets fixed with a ladder and a guess on install day — it gets marked on a reflected ceiling plan before rough-in, tile by tile, with every trade's device on it at once.
ROOM PROFILES
Access point density gets set by how many devices will actually connect and pull bandwidth in a space at once, not by square footage alone — an open desking floor with forty laptops needs a different AP count than a storage room the same size. Wall material changes the math room to room: glass-walled conference rooms pass a WiFi signal differently than a block corridor or a stud wall packed with foil-backed insulation. Camera and audio needs shift the same way. A huddle room gets a wide-angle camera and a beamforming mic sized for a four-person table; a large conference room needs a ceiling mic array and more than one camera zone to cover a room that size properly. The room type sets the device list before the walkthrough number gets finalized.
IDF POWER
Converging four systems onto shared PoE means the IDF's power decisions carry more weight than they would for any one of those systems alone. A UPS sized off the switch's nameplate rating instead of its actual connected load runs out of runtime faster than expected during an outage. Door hardware has to be decided per door, per code, as fail-safe — unlocking when power drops — or fail-secure, staying locked. Camera recording continuity during a short blip is a different design question than continuity through an extended outage. None of that is a detail to work out after the fact; it gets decided before drywall closes the IDF closet, documented the same way the rack itself is documented, so the next person who opens that closet knows what happens when the power goes.
CLOSEOUT RECORD
A patch map tells you what port feeds what jack. A smart office closeout has to go further, because the handoff covers cabling, WiFi, cameras and access control at once, and whoever inherits the building needs all four in one place. That means a cable schedule with an ID, origin, destination, category and length for every run; a rack elevation showing exactly which patch panel port lands where; an as-built floor plan with every access point, camera and card reader location redlined against the original design, not the drawing that was accurate on day one; a MAC-to-port map for whoever owns the switch configuration; and the cable certification results — wire map, length, insertion loss — kept per run instead of spot-checked. The four records also have to agree with each other: the same patch-panel port has to match across the cable schedule, the MAC-to-port map and the as-built floor plan, and a mismatch there is a failure a single-system schedule never has to catch. Missing any one of these turns a documented building back into a guess the first time something needs troubleshooting.
ROUGH-IN WINDOW
Low-voltage rough-in for a smart office has to land inside a narrow window on a tenant improvement schedule: after wall framing goes up but before drywall closes the stud bay, and after duct and sprinkler rough-in above the ceiling but before the grid and tile go in. Miss either window and a run that should have been a clean overhead pull to a patch panel turns into a fished wall or a surface raceway nobody wanted on the finished space. Floor boxes carry their own timing problem — the low-voltage whip inside one has to be roughed in before the slab pour or before an underfloor duct system closes, which puts that decision against the concrete schedule, not the furniture delivery date. A power pole runs the opposite direction: its whip drops from the ceiling grid or plenum, so it follows the above-ceiling rough-in window instead of the slab. Coordinating with the general contractor's trade sequence is how both windows get hit instead of missed.
WIRELESS COVERAGE
An access point count that looks right on a floor plan can still leave a corner of an open desking floor thin, because the design has to account for concurrent client load and call traffic at each AP, not just square footage divided evenly. Wall material changes the picture room to room — glass, block and foil-backed insulation each attenuate the 2.4, 5 and 6GHz bands differently, and a floor plan drawing doesn't show which walls have foil in them. Space APs too close together on an open floor and they compete on the same channel instead of covering more ground. None of this gets confirmed by a signed-off drawing; it gets confirmed by walking the finished space with the furniture, whiteboards and filing cabinets actually in it, checking real signal against the design instead of the plan.
SECTION 11 / LICENSED, BONDED, INSURED
Verify any of them before you hire anybody, including us.
SECTION 12 / BEFORE YOU CALL
The low-voltage backbone underneath a connected office: cabling for Wi‑Fi access points, cameras, access control and A/V, all pulled, terminated and labeled by one crew instead of four separate vendors.
Yes. We're on call 24/7 — off-hours or weekend work in an occupied building is normal for us.
We pull, terminate and certify the physical cabling. Switch and network configuration is typically your IT provider's side of the line, and we coordinate with them directly.
Often, yes. We walk the site first and tell you what is reusable before quoting anything.
We hold Oregon CCB #249201, Oregon electrical licence 4911LEA, CLE723 and Washington licence KNEPPJK854KK, with $2,000,000 in liability insurance and a $50,000 bond.
Book a walkthrough. We look at the space, then you get a written scope and price you can compare against anyone else's.
SECTION 13 / NEXT STEP
Licensed, bonded and insured · 5.0★ on Google, 18 reviews · 24/7 on call from Milwaukie, OR.
Move your cursor across this band